Oct 16, 2026Process
What's Actually On Your Inspection Report: FAI, CMM and CoC Explained
What do FAI, CMM and CoC mean on your CNC machining inspection report? What each document proves, what to check before you accept a shipment — and the red flags to avoid.
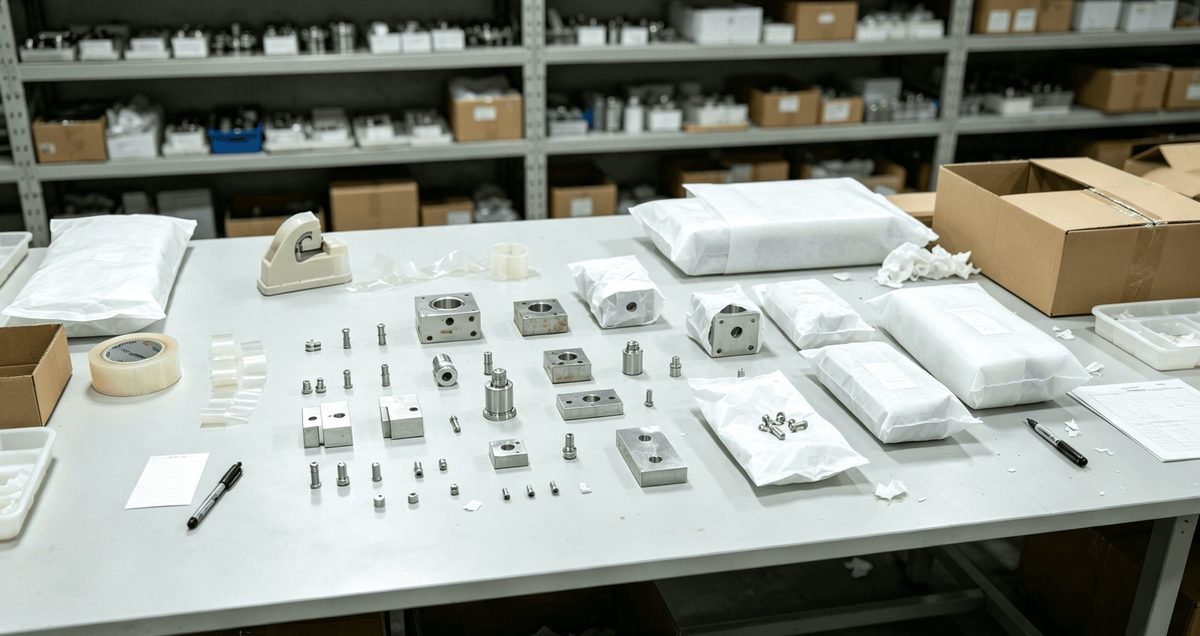
You ordered a precision-machined part. It arrives. With it comes a stack of inspection documents — FAI, CMM, CoC… The names are familiar, but do you know exactly what each one proves?
Here is a plain-English guide to the three documents that matter, what they verify, and how to tell a real inspection report from a paper formality.
The 30-second version
FAI — First Article Inspection. The full dimensional check of the first good part off a new production run, recorded against every drawing callout. It contains real measurement data. Its job: prove the process can make your part right — the go/no-go gate before the batch continues.
CMM report — the coordinates. Measured values against nominal dimensions and tolerance limits, produced by a coordinate measuring machine, with the datum setup stated. It contains hard numbers. Its job: evidence for your tightest dimensions.
CoC — the material story. Confirms the supplied material matches the specified grade, standard and heat treatment condition — material grade and standard reference, heat/batch identification, and mill test report values for critical materials. Its job: prove the alloy you specified is the alloy you got.
One-line rule: FAI proves the process, the CMM report proves the dimensions, the CoC proves the material — and a complete order ships with all three, each with real numbers, instrument names and traceability.
FAI: First Article Inspection
What it is. The First Article Inspection (FAI) is the formal measurement of the first good part produced — a full check of every critical feature against the drawing before production runs continue.
What it proves. That the manufacturing process — not just one lucky part — produces what the drawing demands. The FAI is your go/no-go gate, and it matters most for medium and large production runs.
What a proper FAI looks like:
Every critical dimension measured and recorded against the drawing callout
A result for each feature: within tolerance, or flagged
Instrument identification — which measuring device produced the number
Signed and traceable to a date and an inspector
CMM: what the coordinates say
What it is. A CMM (Coordinate Measuring Machine) measures a part in three dimensions with a precision probe, comparing the real geometry against the nominal CAD data.
What it proves. CMM data is the evidence for your tightest dimensions. A CMM can verify complex features that simple gauges cannot check properly — positions, profiles, parallelism and other geometric relationships.
What to look for in a CMM report:
A clear list of the features measured and their nominal values
The measured values against the tolerance limits
The reference datum setup used for the measurement — data without the datum context means very little
The report should trace to the same part design you quoted
For a high-precision shop, CMM-generated First Article Inspection reports are the standard evidence stream on critical parts.
CoC: the material story
What it is. A Certificate of Conformity (CoC), sometimes called a material certificate, confirms the supplied material matches the specification — alloy grade, temper and condition.
Why it matters. A part machined in 6061-T6 versus 7075-T6 behaves differently. If your design calls for a specific alloy or temper — stainless 316L, titanium Grade 2/5, brass 3602-H for example — the CoC is how you prove the shop didn't substitute.
What a quality CoC includes:
Material grade and standard reference
Heat/heat treatment condition and batch identification
Mill test report values (chemistry and mechanical properties) for critical materials
A factory with real material traceability keeps incoming material certificates and will send them with your shipment without being asked twice.
100% inspection — the phrase that deserves a question
Many suppliers claim "100% inspection." The honest version looks like this:
Every delivered part is checked against the critical features
Inspection records are kept and reviewed
Measuring devices are calibrated
Ask the practical questions: 100% of parts against how many features? What instrument? What records accompany the parts? A factory that controls its process will answer with documents, not adjectives.
Red flags in an inspection document
No numbers. Statements like "inspection passed" without recorded values — the report proves nothing
No instrument names. "Checked with a high-precision instrument" is marketing; "measured on a CMM, resolution verified" is evidence
No datum context. Geometry results without the reference setup cannot be evaluated
No material source. Parts without a CoC leave you unable to prove the alloy you specified is what you got
No traceability. Reports with no inspector, no date and no part identification are paperwork, not inspection
What your parts should arrive with — the practical checklist
First Article Inspection report on the initial off-tool part
CMM-based results for critical features
Material Certificate (CoC) matching the alloys and tempers on your drawing
Final inspection records for the shipped quantity
Clear traceability: part number, date, inspector
If a quote or a shipment turns up without these, ask the questions — before accepting the parts, not after.
Your next step
Vet the inspection pipeline before you order, not with it. A precision machining partner should commit to an inspection plan at the quoting stage — for example, Idar Tech in Dongguan, China (ISO 9001:2015, tolerances to ±0.005mm): 100% inspection before shipment, CMM-generated FAI reports, CoC with every order, all quoted transparently within 24 hours of receiving your drawings.